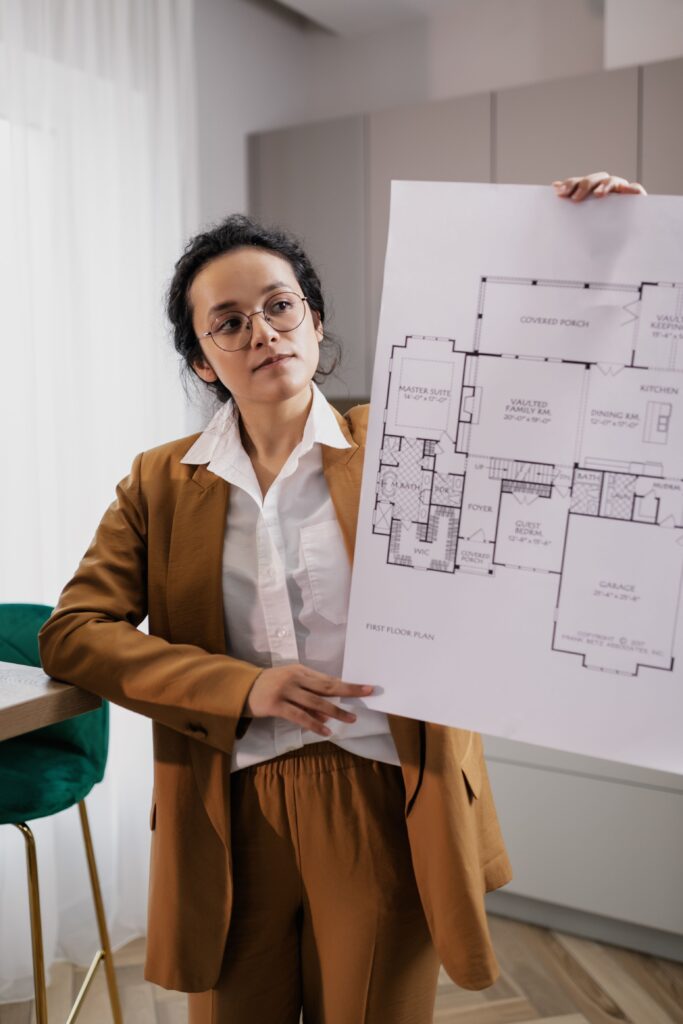
Modern 80 sqm House Plan is perfect for small lots, young couples, and first-time homeowners in the US. This minimalist 2-bedroom design maximizes every square foot without feeling cramped.
Key Features:
- Total Area: 80 sqm / 861 sq ft
- Bedrooms: 2
- Bathrooms: 1
- Style: Modern Minimalist, Flat Roof
- Estimated Cost to Build in US: $85,000 – $110,000
Floor Plan Breakdown:
The open-concept living room and kitchen (35 sqm) is the heart of the home. It features large sliding doors that open to a small patio, creating an indoor-outdoor feel that is very popular in California and Texas.Bedroom 1 (12 sqm) includes a built-in closet. Bedroom 2 (10 sqm) is ideal for a home office or guest room. The single bathroom is centrally located for easy access.This plan is ideal for narrow lots (8m width) and complies with most US zoning for ADU (Accessory Dwelling Unit)
Why Americans Love This Plan:
- Low construction cost
- Energy efficient – easy to heat/cool
- Perfect as a rental property or Airbnb
Download the floor plan and start building your dream small home today.
