Architecture

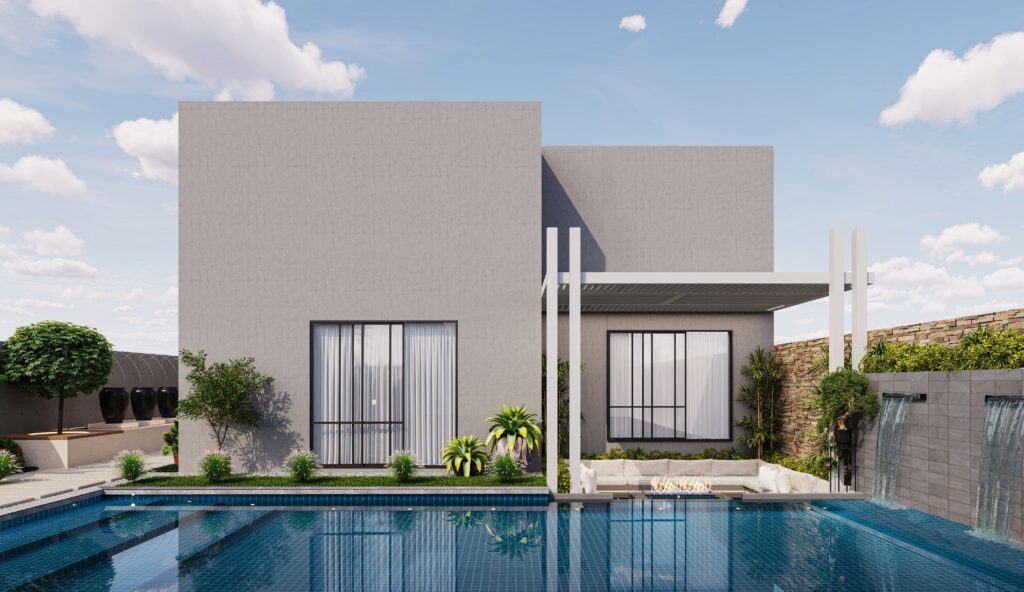
Contemporary villa showcasing sleek architecture, a tranquil pool, and serene landscaping.

Small Modern Villa Design – Moroccan Meets American Farmhouse Style

Can Moroccan architecture work in the US? Absolutely. This small modern villa combines the clean lines of American Farmhouse with the courtyard privacy of Moroccan Riads.The plan features a central patio with natural light, white stucco walls, and wooden pergola. At 120 sqm (1291 sq ft), it offers 3 bedrooms and a stunning outdoor living

Small Modern Villa Design – Moroccan Meets American Farmhouse Style Read More »
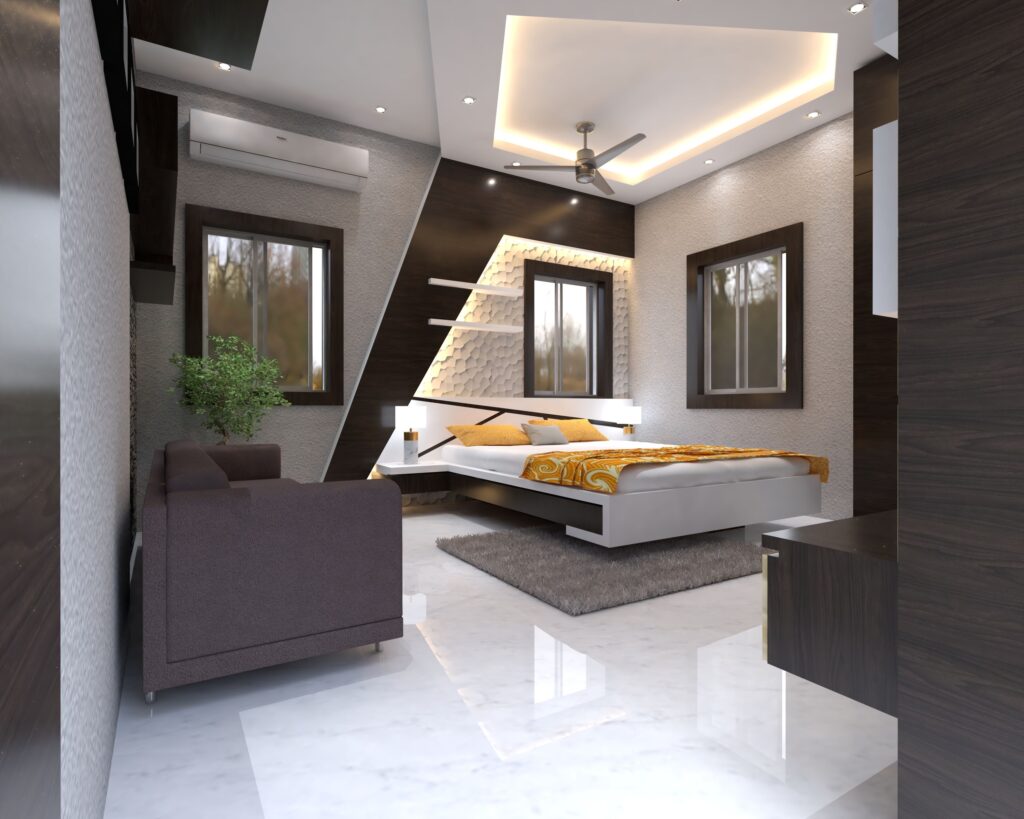
Stylish modern bedroom interior with sleek furniture and ambient lighting.

100 sqm 3-Bedroom House Plan – The Most Popular Family Home Design in 2026

Looking for a perfect family house plan? This 100 sqm (1076 sq ft) 3-bedroom house plan is the #1 most searched design in the USA for 2026. Specifications: This design separates the master bedroom from the two other bedrooms, giving parents privacy. The L-shaped kitchen overlooks the living room, perfect for watching kids.This plan is

100 sqm 3-Bedroom House Plan – The Most Popular Family Home Design in 2026 Read More »

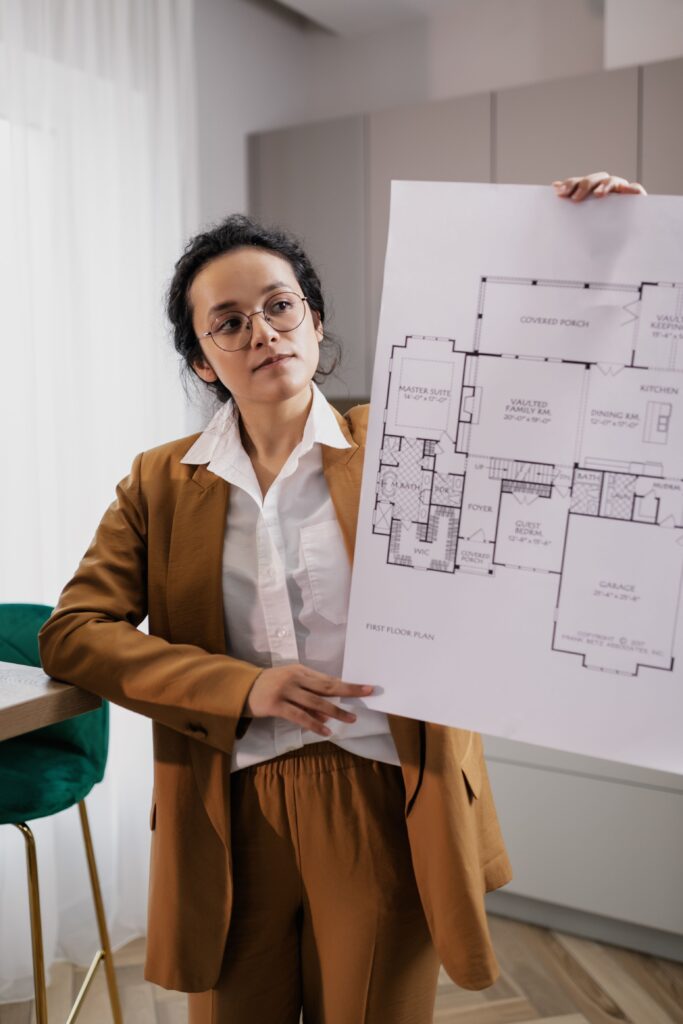
A realtor in business attire holds a detailed floor plan inside a modern office.

Modern 80 sqm House Plan – 2 Bedroom Minimalist Design for Small Lots [With Free Floor Plan]

Modern 80 sqm House Plan is perfect for small lots, young couples, and first-time homeowners in the US. This minimalist 2-bedroom design maximizes every square foot without feeling cramped. Key Features: Floor Plan Breakdown: The open-concept living room and kitchen (35 sqm) is the heart of the home. It features large sliding doors that open

Modern 80 sqm House Plan – 2 Bedroom Minimalist Design for Small Lots [With Free Floor Plan] Read More »

Save to list